Now Leasing
579 9th Avenue  ·  Hanover, Ontario

The Nine

Nine brand new two-bedroom homes, each with its own front door, two blocks from Main Street. Occupancy October 2026.
9Homes
654–851Square Feet
Oct 2026Occupancy
The Idea

Nine homes.
Nine front doors.

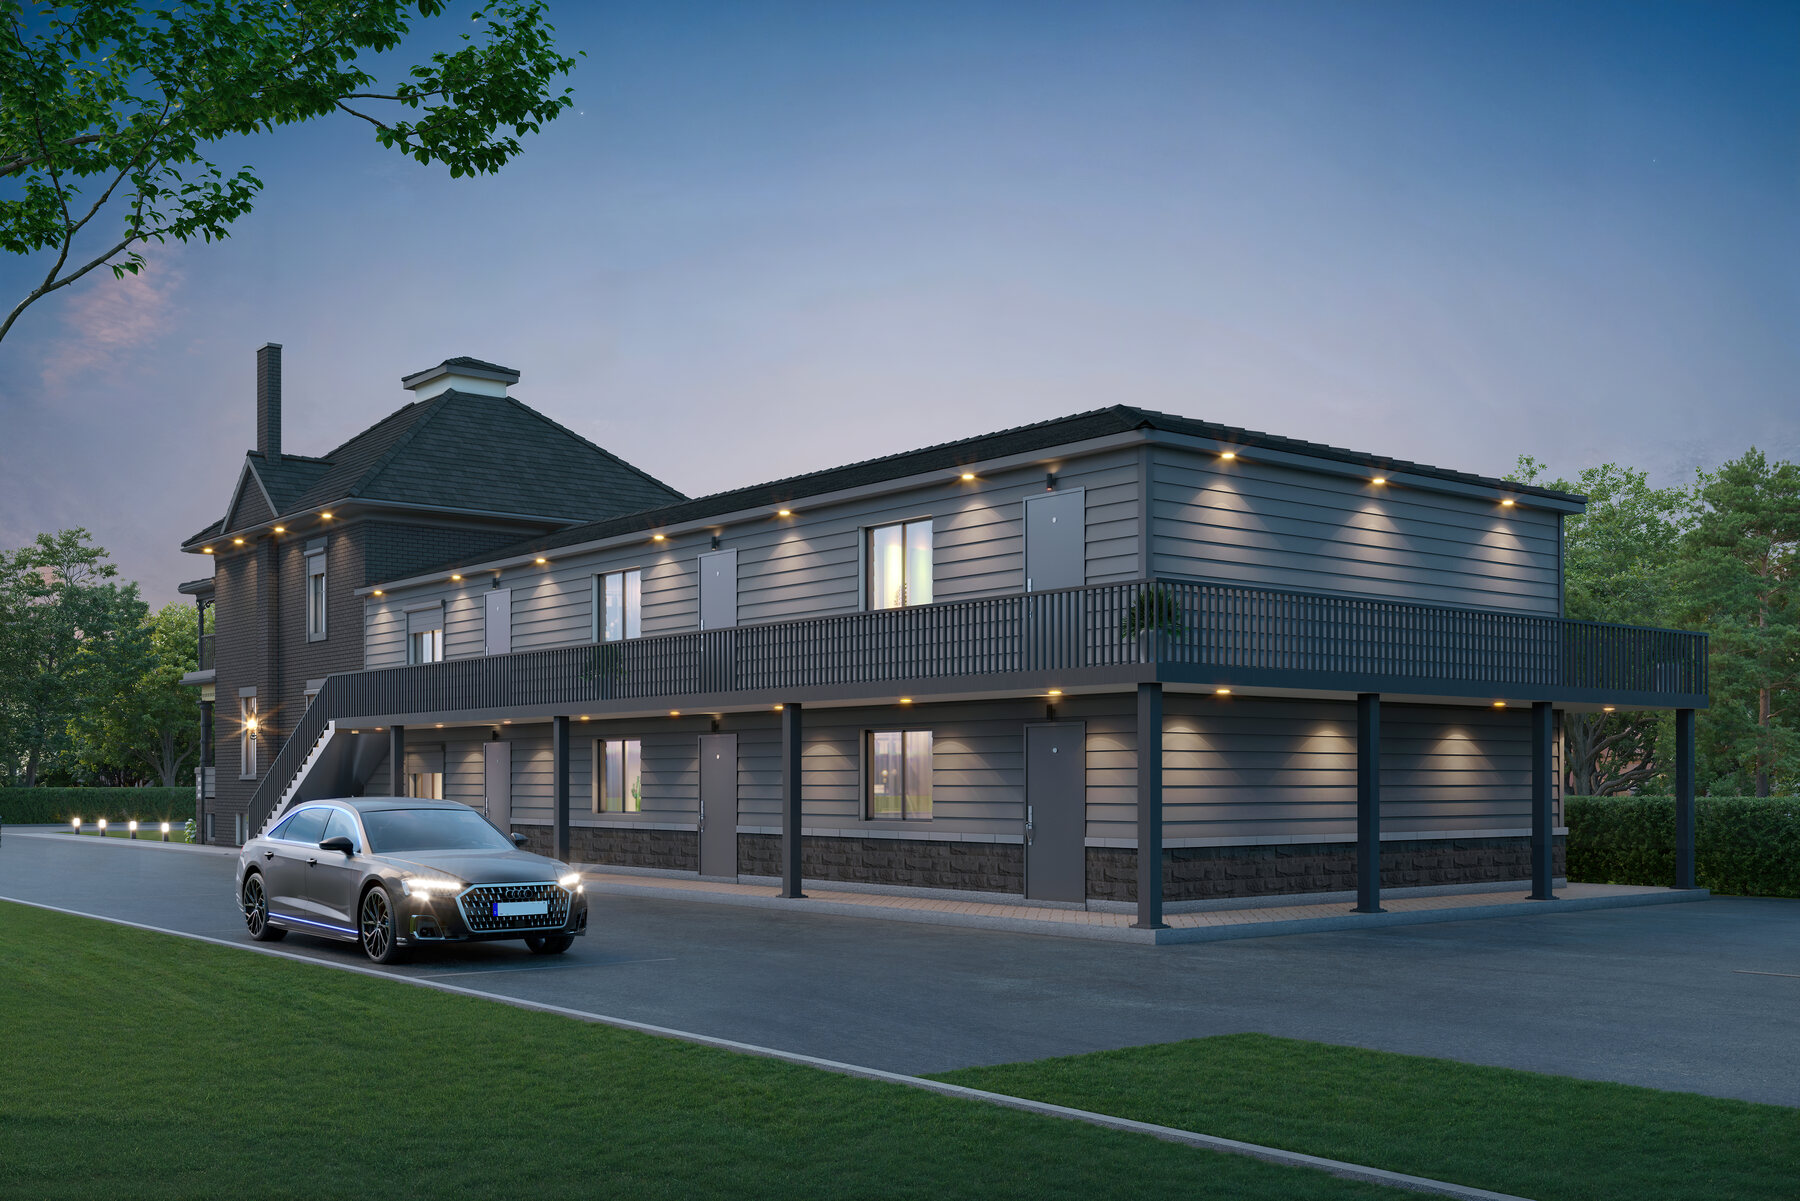
579 9th Avenue is brand new — nine two-bedroom homes on a quiet residential street, two blocks north of Main Street.

Every unit has its own separate entrance to the exterior, private access for each tenant. There is no lobby, no interior corridor, and nobody to pass on the way in — small enough that you'll know everyone, close enough to town that most errands are a walk.

9
Homes
2
Bedrooms, Every Home
400 m
To Main Street
579 9th Avenue, Hanover, Ontario
579 9th Avenue, Hanover, Ontario.
The Building

Nine brand new homes

Nine two-bedroom homes on a quiet residential street, built new from the ground up — framing, insulation, wiring, plumbing, windows and finishes, all new throughout.

  • Nine brand new two-bedroom homes
  • A private exterior door to every home
  • Homes from 654 to 851 square feet
  • No interior corridors, no lobby, no key fobs
  • Nine-foot ceilings on the ground floor
  • Stacked washer and dryer in every home
  • A quiet residential street, two blocks from Main Street
  • Parking, building maintenance and snow clearing included
The Homes

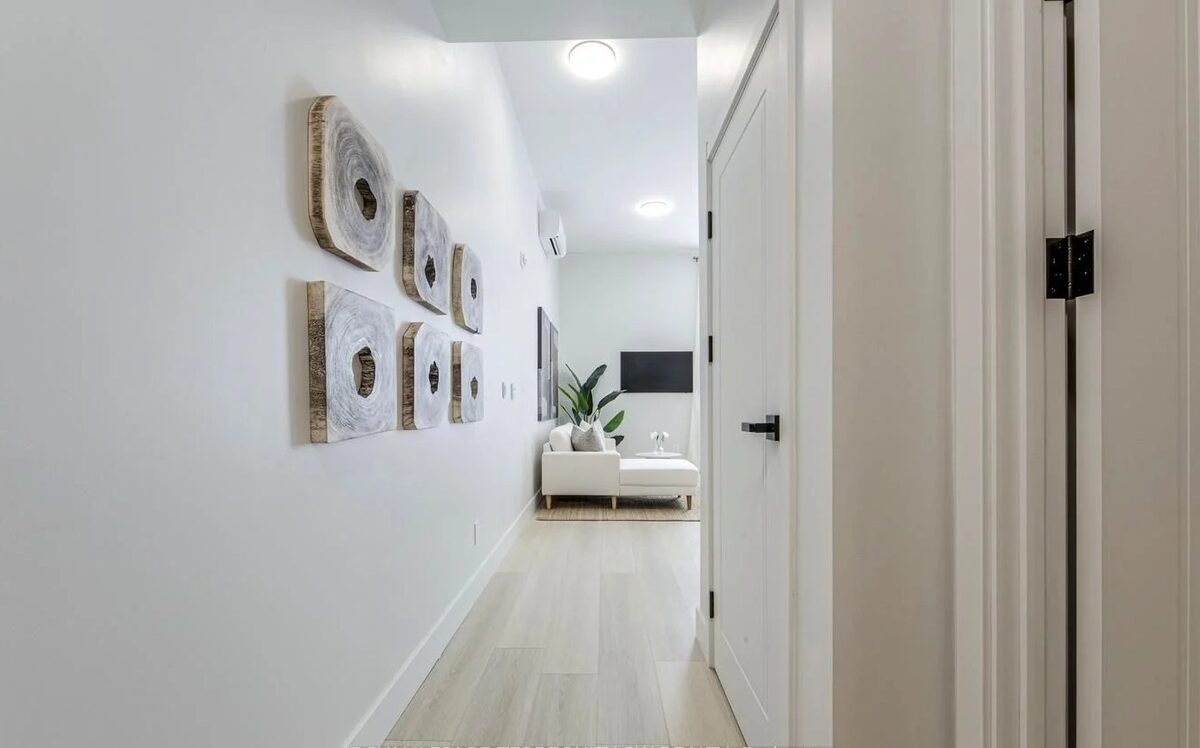
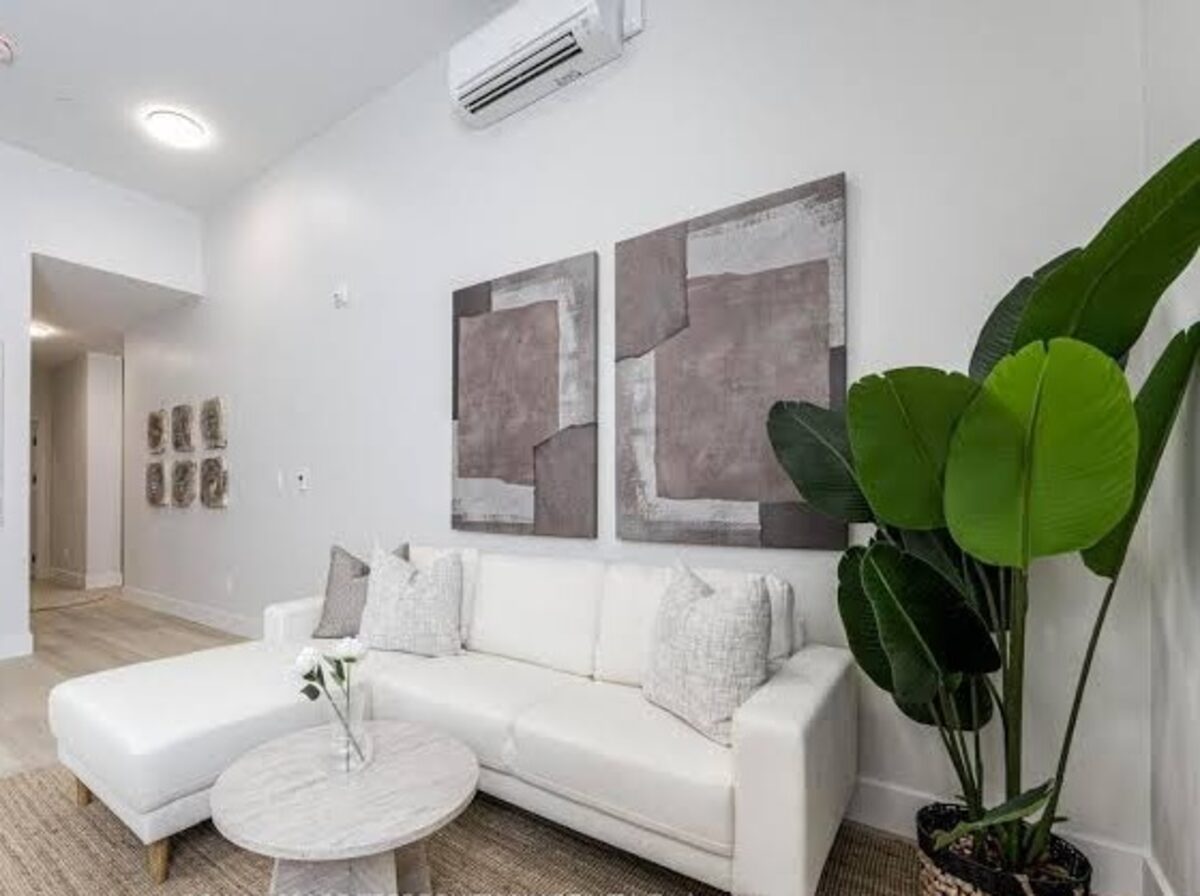
Inside every home

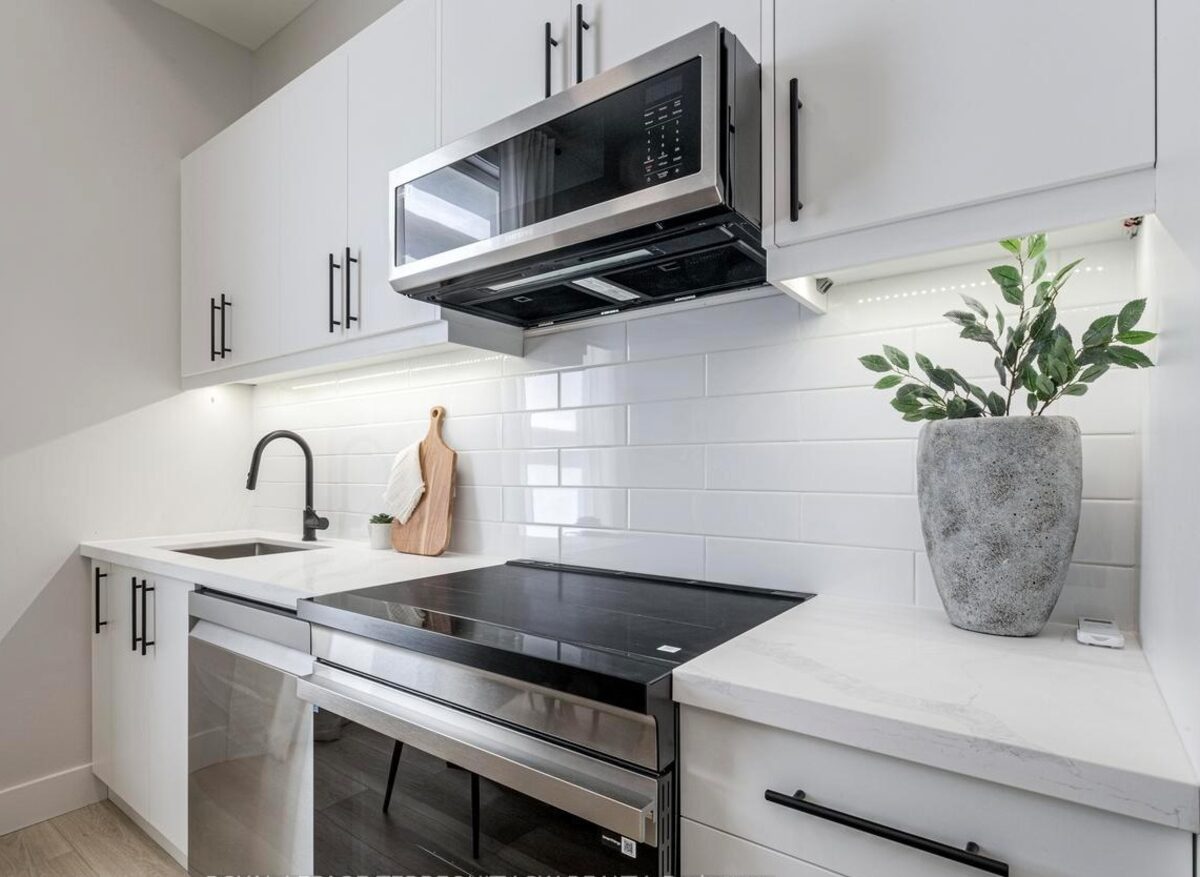
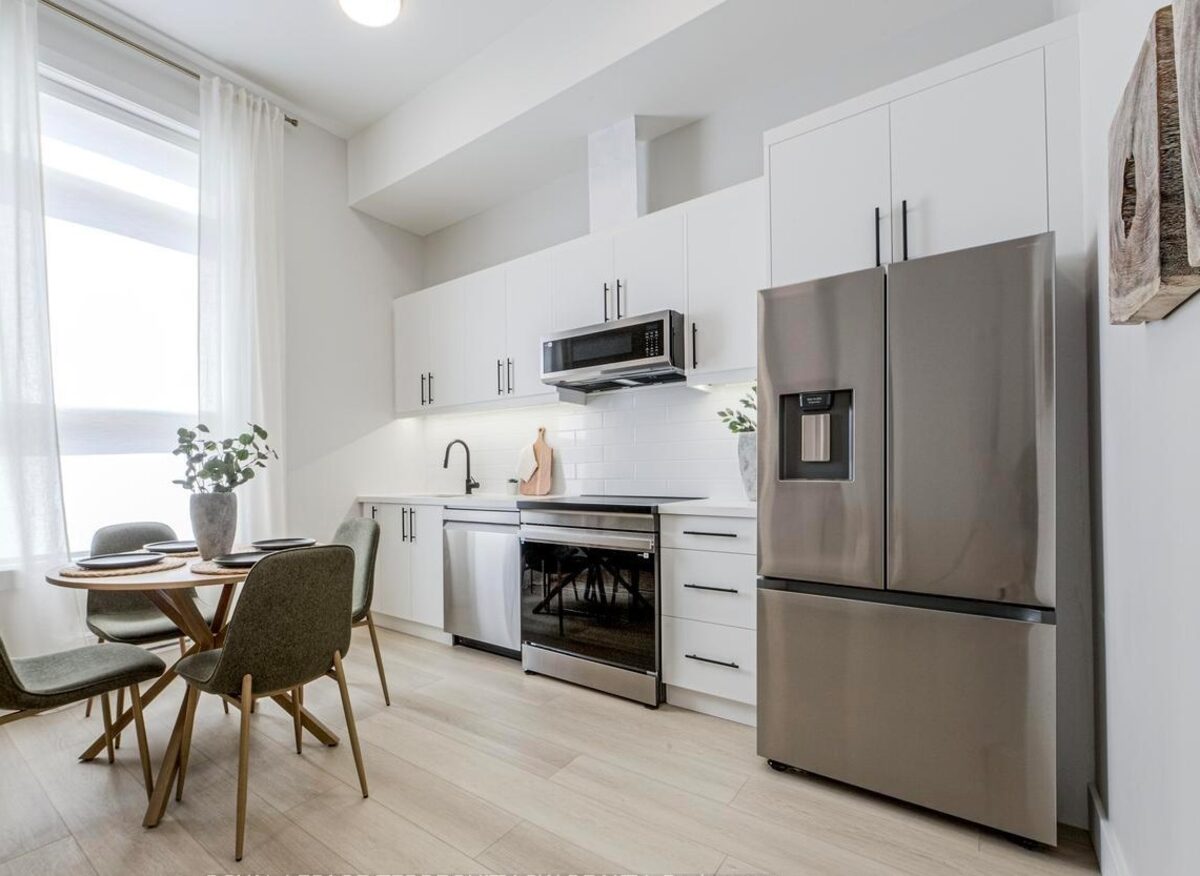
Sample kitchen finish, The Nine
Finishes shown at a comparable GeoFocus property. Actual finishes and layouts may vary.

All nine homes are finished exactly the same way, throughout the building.

  • Two bedrooms in every home — Home 02 has two full bathrooms, the rest have one
  • Your own door, entered from outside — not from a corridor
  • Laundry in your home — stacked washer and dryer, no shared machines
  • Nine-foot ceilings on the ground floor homes
The Mix

Nine homes, four layouts

Every home is a two-bedroom with a full bathroom, a separate entrance, an abundance of natural light, a designated parking spot, and in-suite laundry. Homes run from 654 to 851 square feet.

Ground Floor & Lower Level

Five Homes

Entered through your own private exterior door.

  • Home 01 · 851 sq ft · 2 bed · 1 bath · lower level — the largest home in the building
  • Home 02 · 654 sq ft · 2 bed · 2 bath · ground floor — the only home with two full bathrooms
  • Homes 04–06 · 655 sq ft each · 2 bed · 1 bath · ground floor

Second Floor

Four Homes

Entered through your own private exterior door.

  • Home 03 · 737 sq ft · 2 bed · 1 bath — plus a private 150 sq ft loft under the roof
  • Homes 07–09 · 655 sq ft each · 2 bed · 1 bath
Areas are approximate. Plans are subject to change without notice.
The Town

Hanover

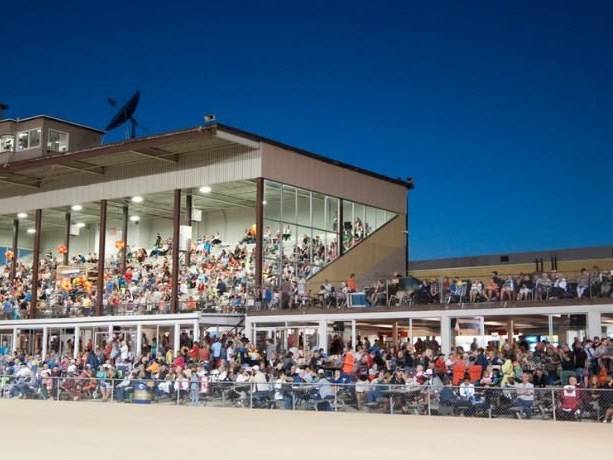
Hanover sits in Grey County, about a half-hour north of Walkerton and within reach of the Bruce Peninsula and the Lake Huron shoreline.

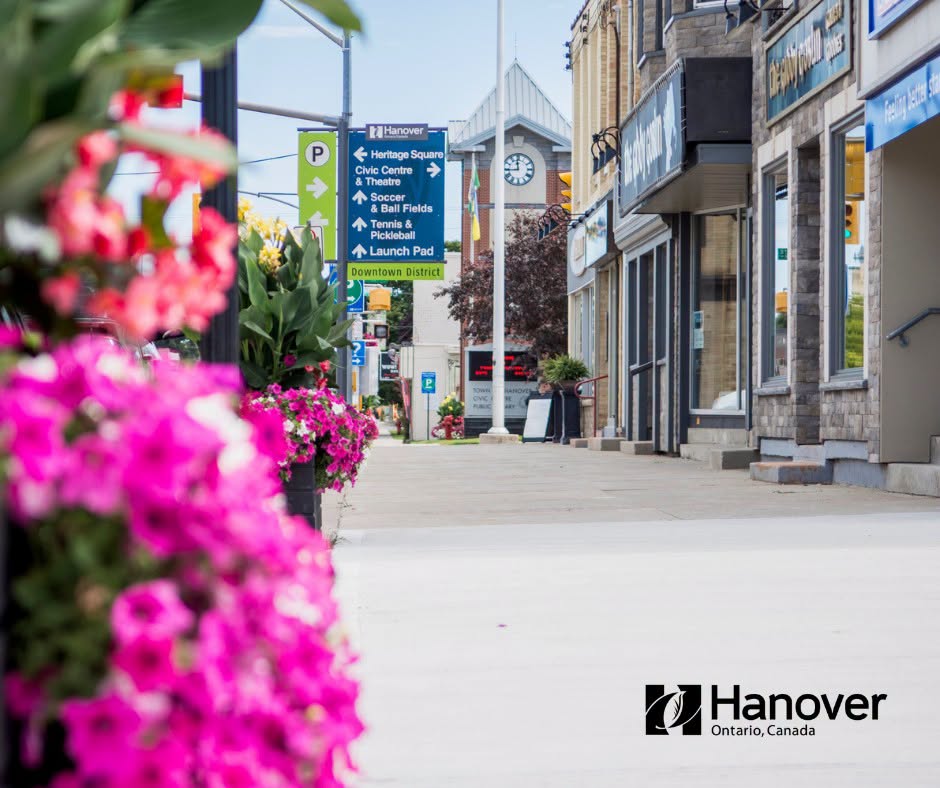
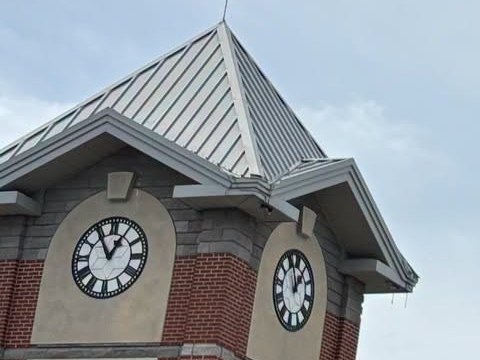
579 9th Avenue is two blocks north of Main Street. The shops, the library, the cafes and a grocery store are all inside a five-minute walk, and the river trails are ten minutes on foot.

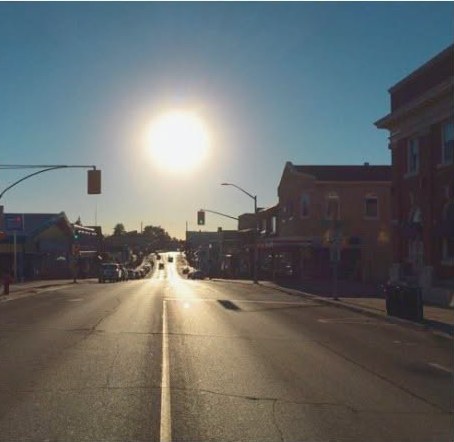
Two blocks from Main Street. Shops, the library, cafes and a grocery store are all inside a five-minute walk of the front door.
  • Wilken Park river trails670 m
  • Main Street shops, library & cafes∼400 m
  • Grant's, Canadian Tire & Foodlandwithin 2 km
  • Hospital & Pharmasave1.5 km
More of the Area
Leasing

Rents and availability

From
$1,900
Two Bedroom
654–851 sq ft · 9 homes

What the Rent Includes

  • Parking
  • Building maintenance
  • Snow clearing and grounds care
  • Appliances, including your own washer and dryer

Billed Separately

  • Utilities
  • Internet and television

Occupancy: October 2026. Twelve-month leases on the Ontario Standard Lease. Applications are being taken now.